
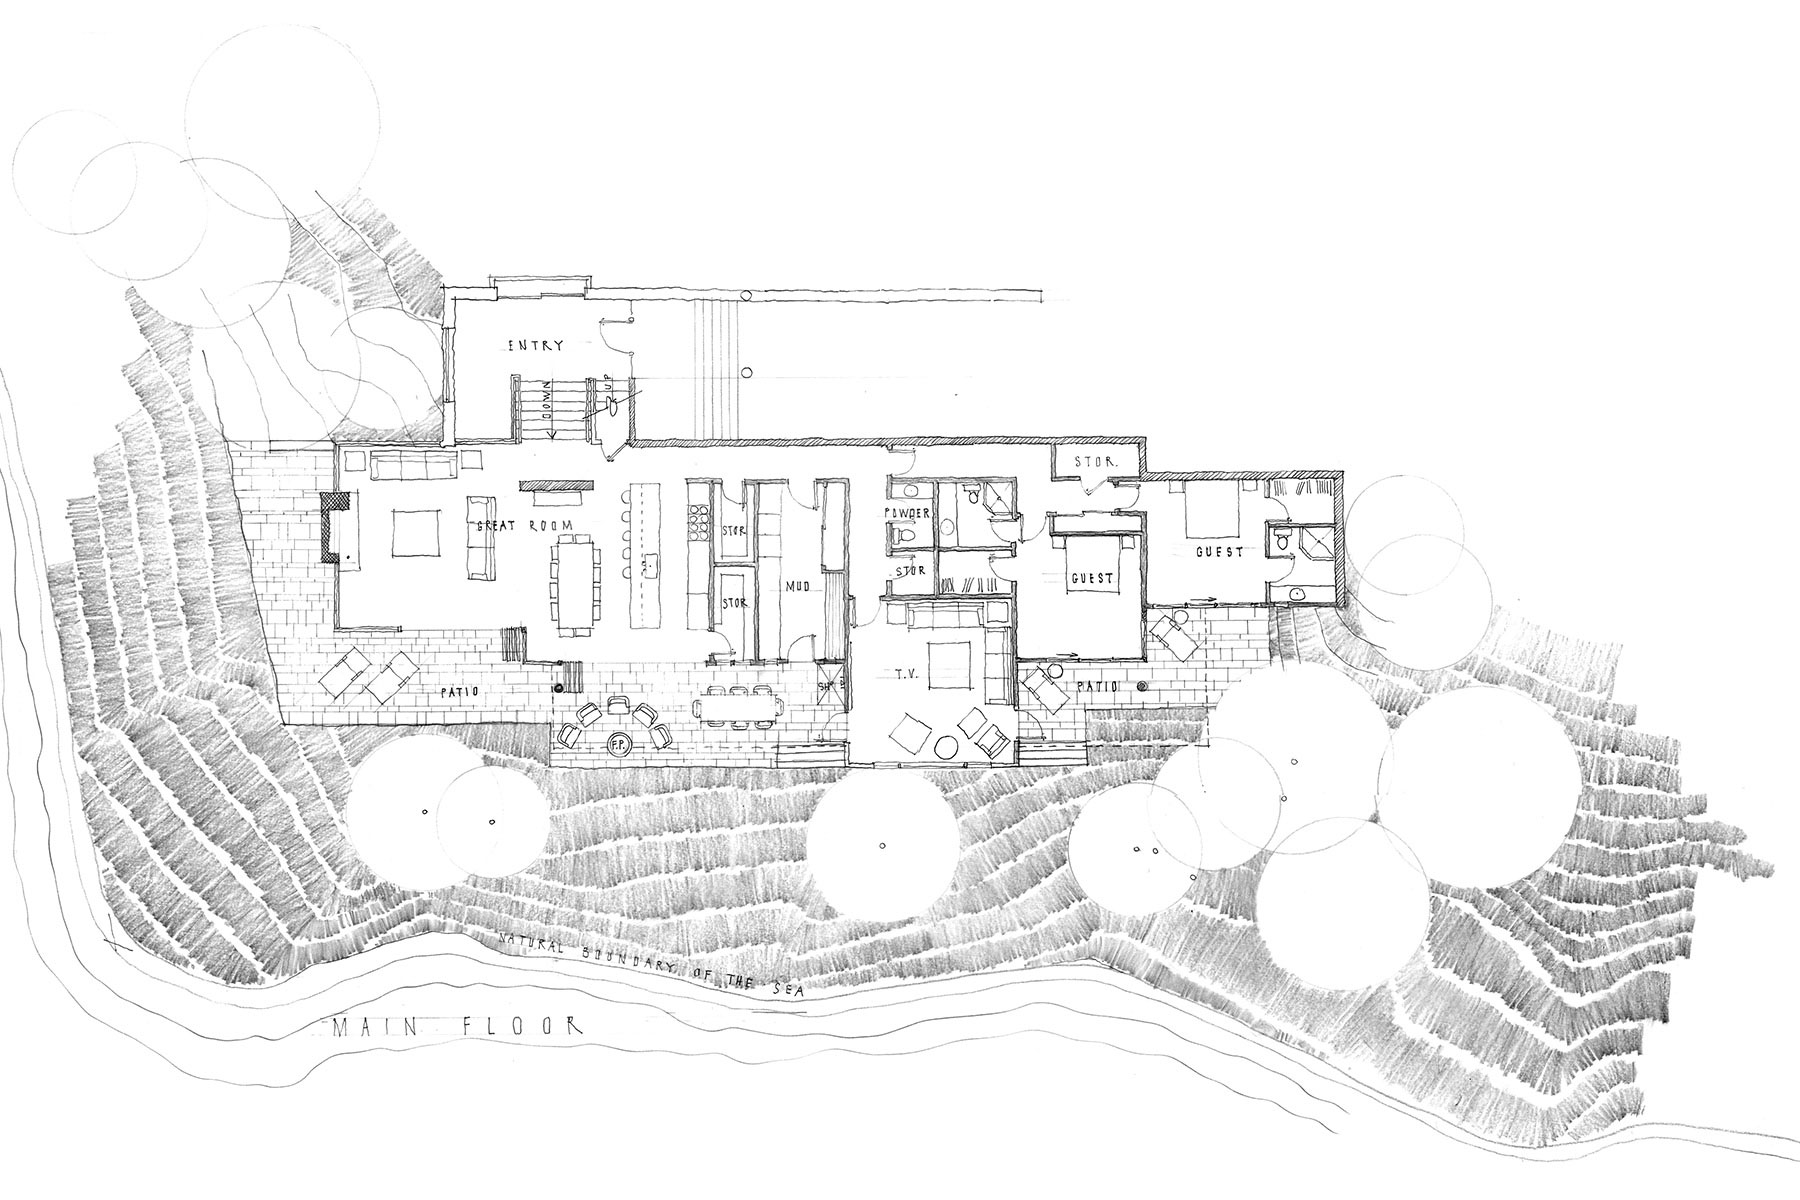
Sunshine Coast Retreat
Location: Sunshine Coast, BC · Type: Private Residence
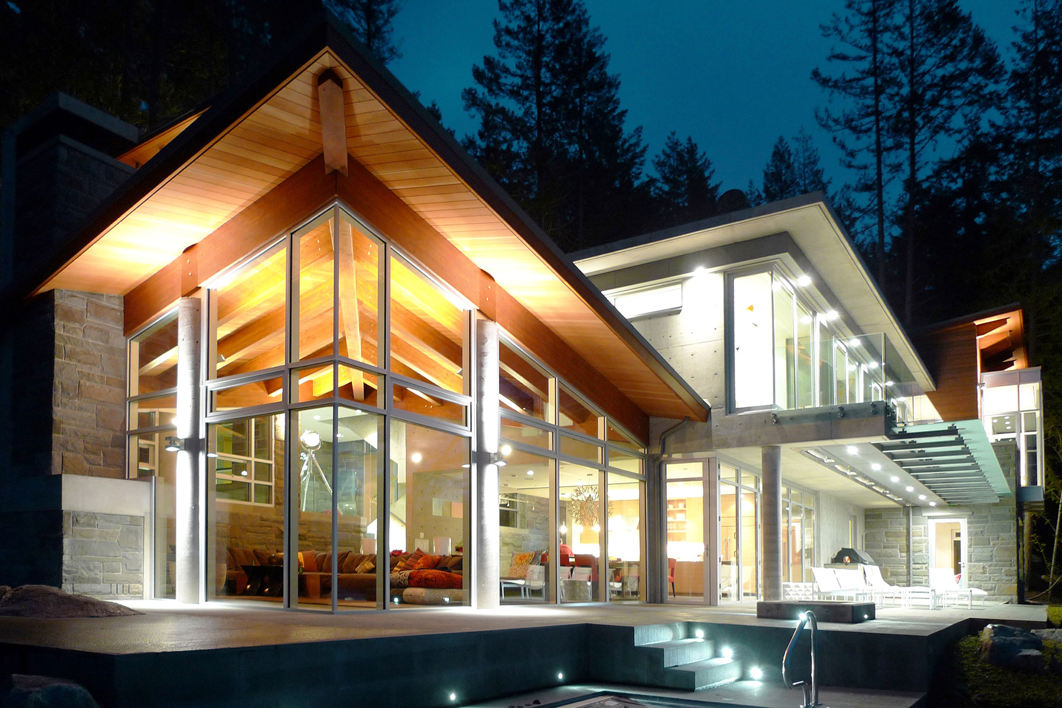
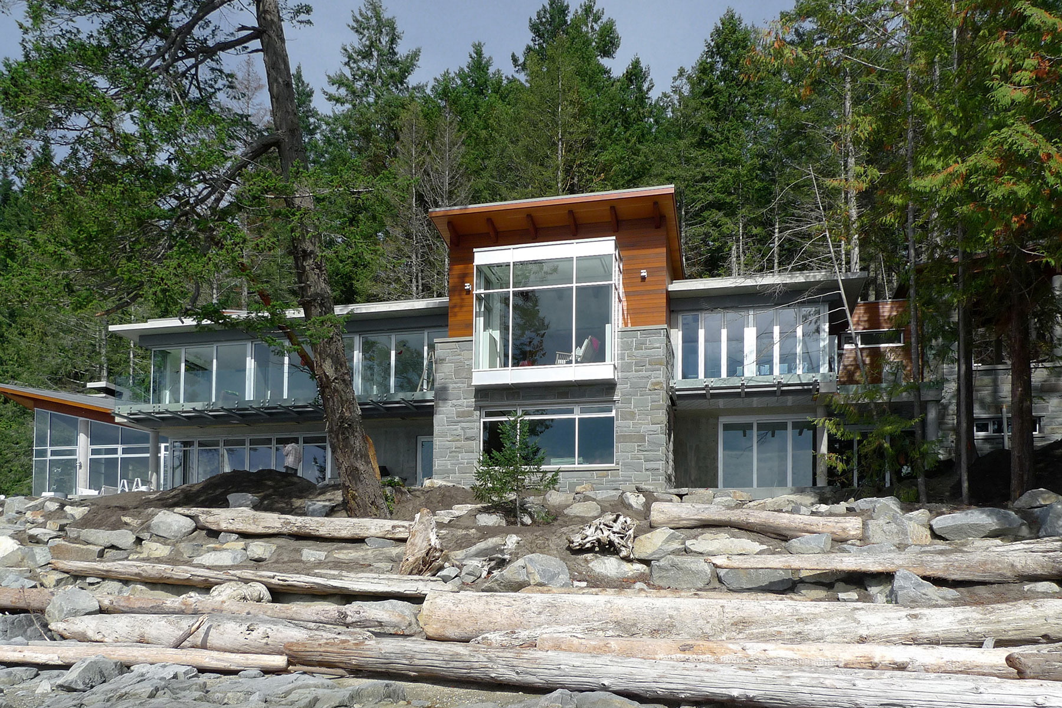
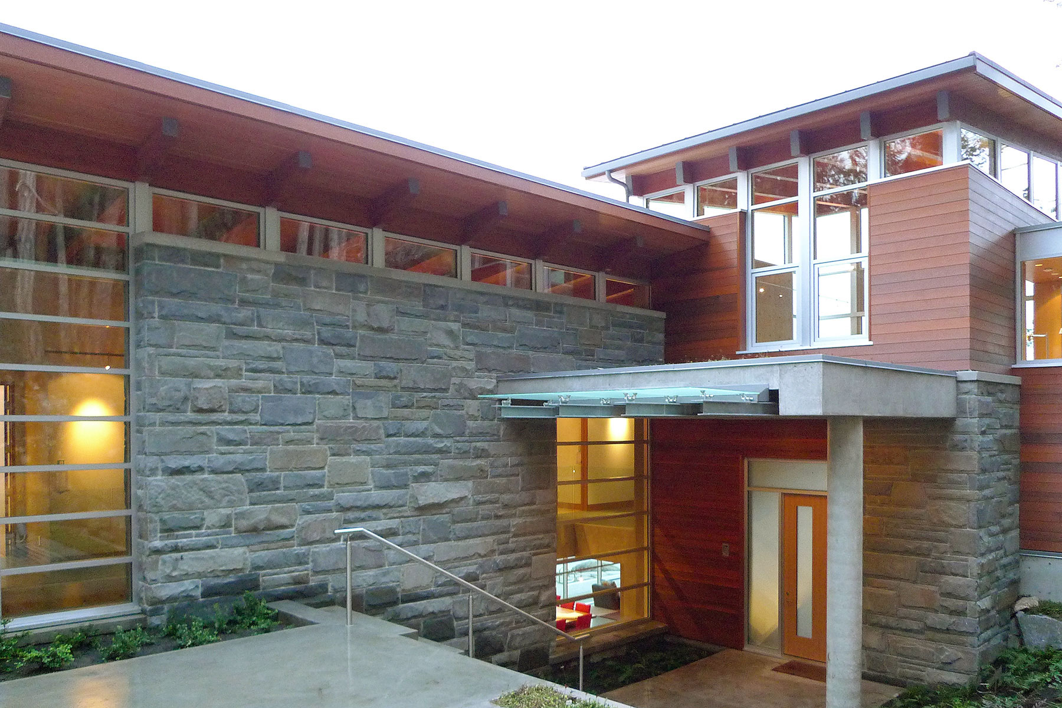
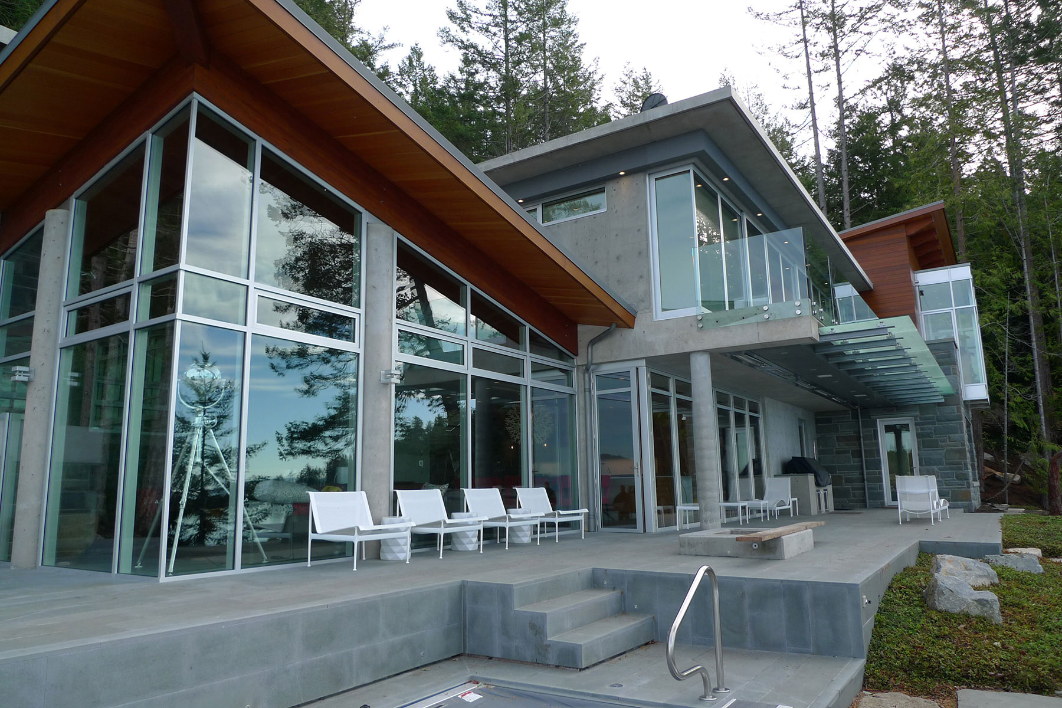
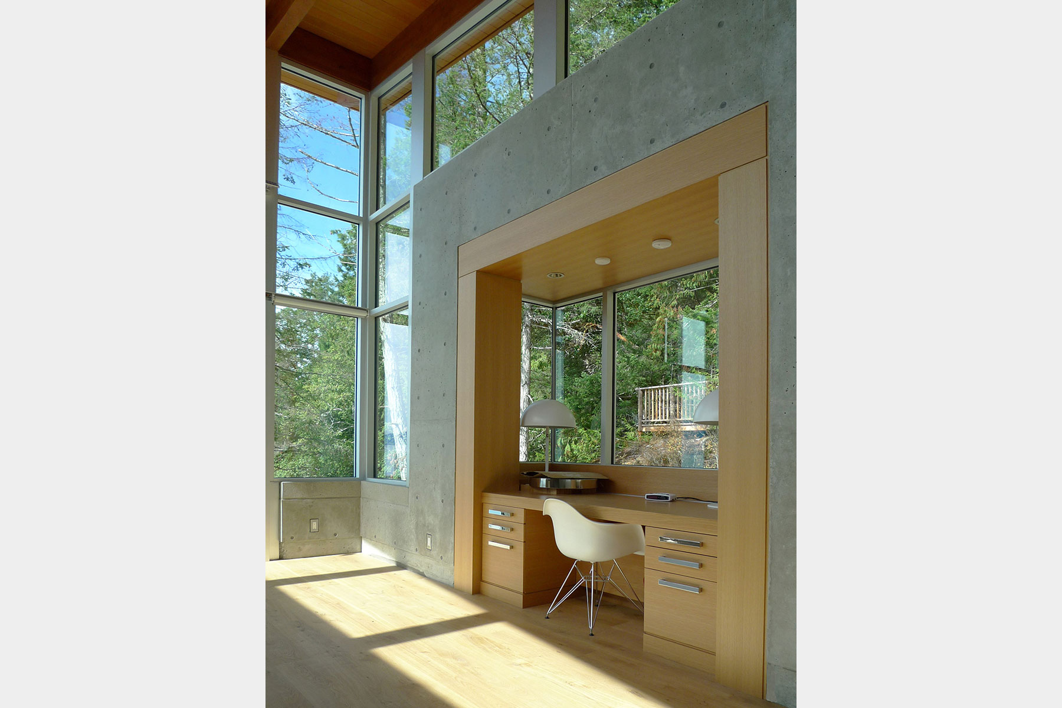
A family retreat on a remote, heavily wooded coastal site on British Columbia's Sunshine Coast — conceived as a group of contemporary buildings stepping down to the shore. Heavy timber and local stone carry floor-to-ceiling glazing, so that at dusk the main pavilion reads as a lantern against the forest.
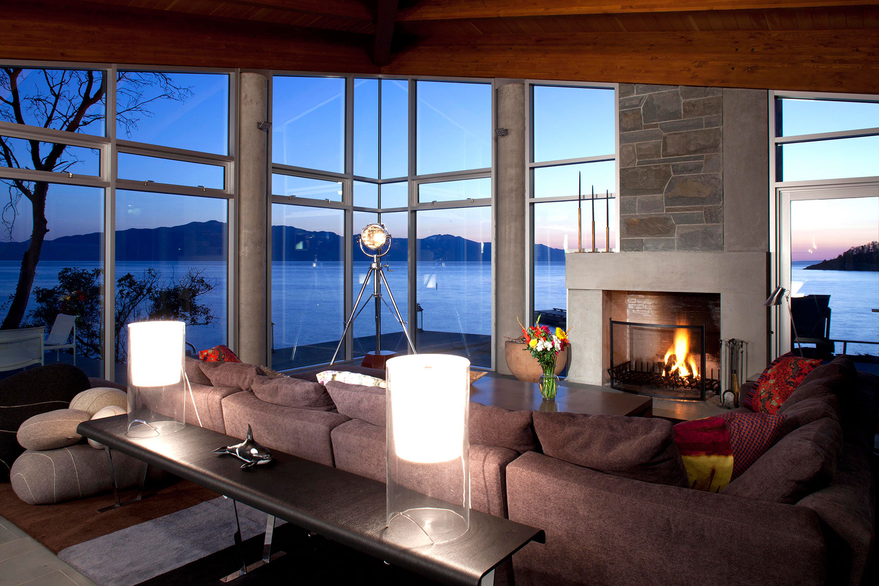
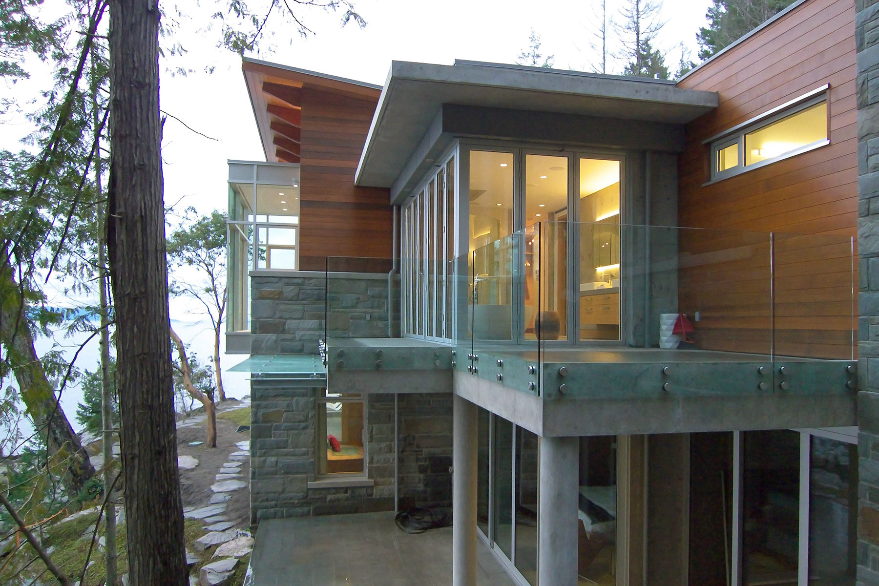
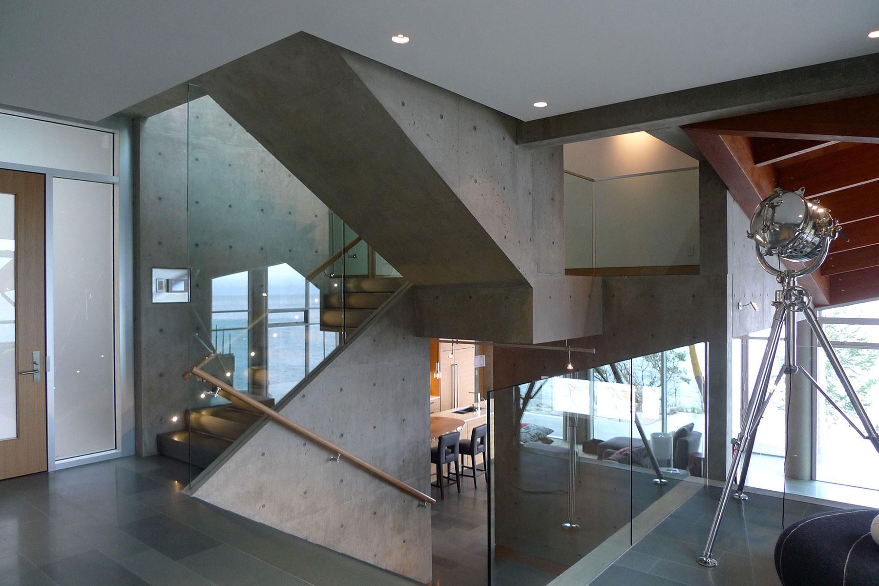
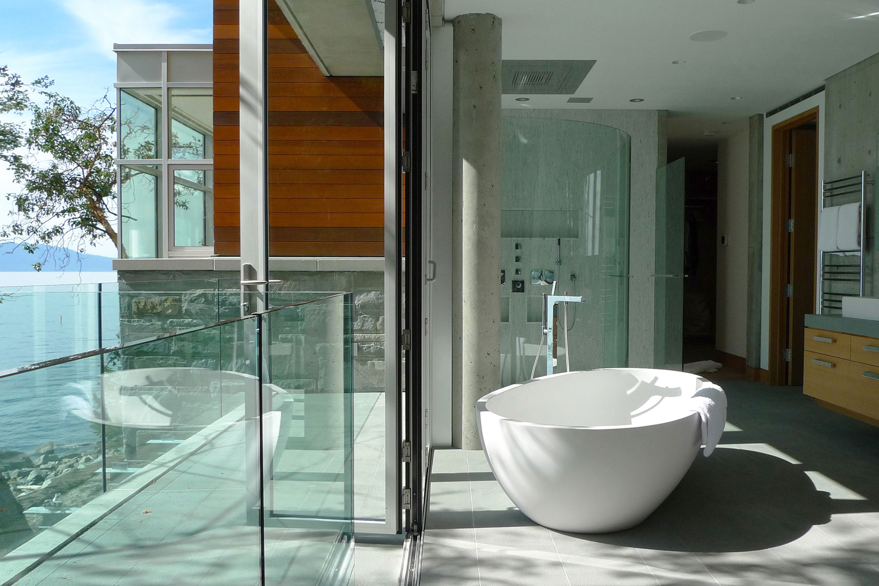
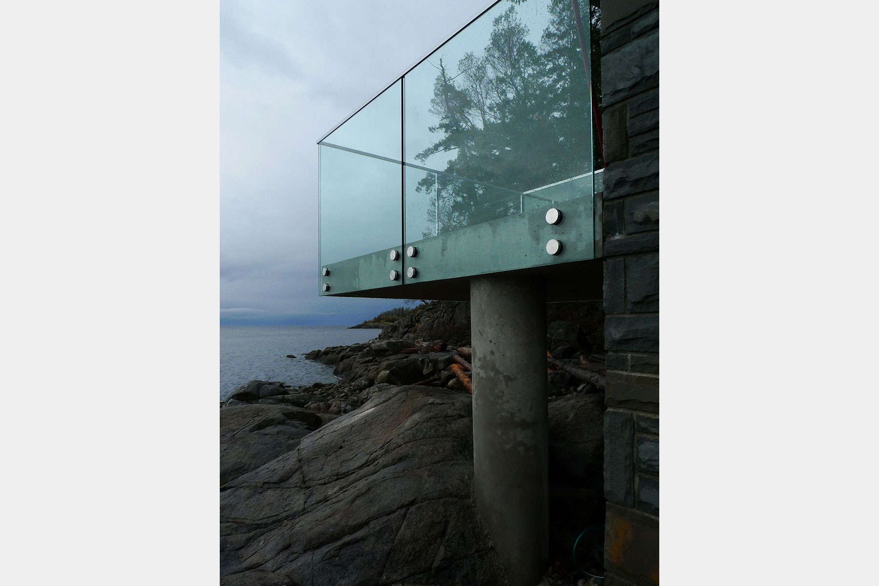
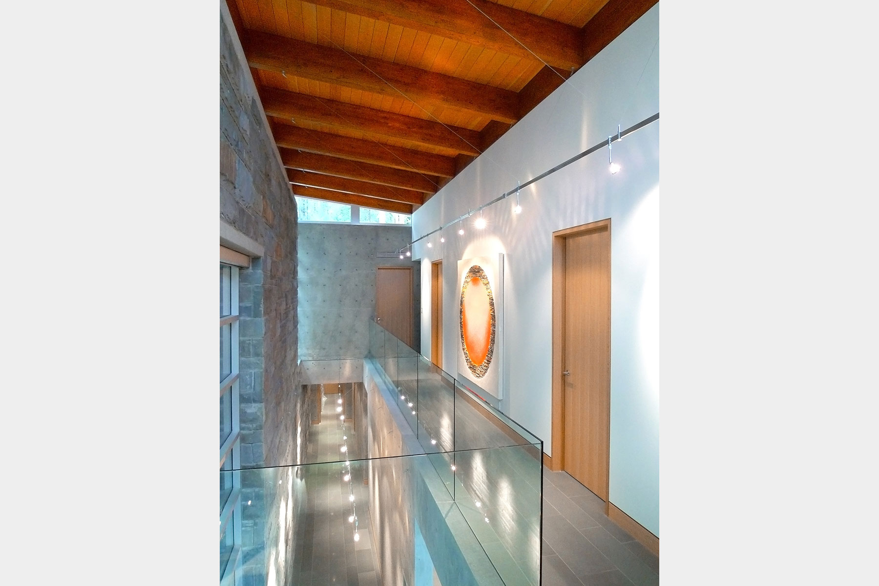
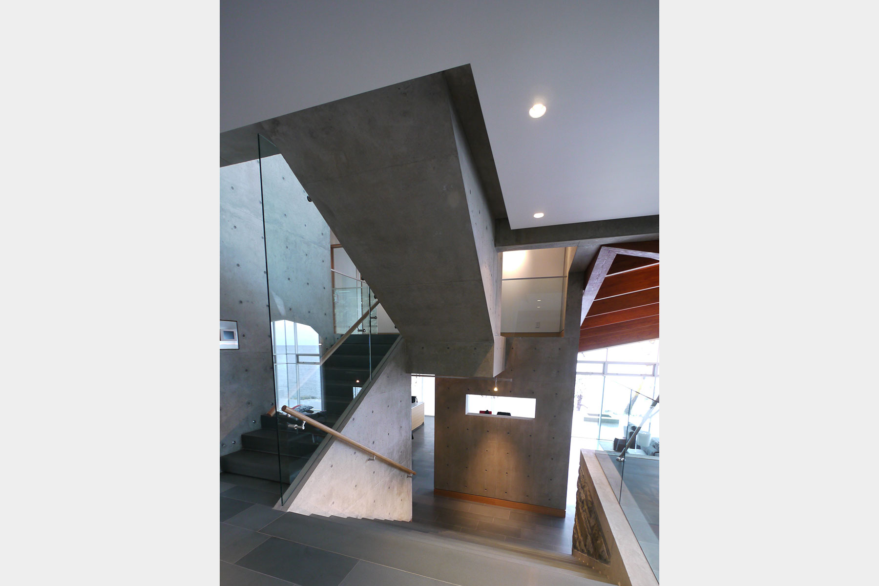
Every principal room holds the sea view. The master bath opens through two sets of bifolding doors to a private elevated terrace, its freestanding sculptural tub set against the water — a room featured internationally by Trends. Board-formed concrete stairs, a gallery over the lap pool, and glass balustrades cantilevered above the rocky foreshore carry the palette of raw concrete, bluestone and white oak through the whole house.
Named among the firm's award-winning projects in its own materials. Gallery recovered from the studio's original website via the Internet Archive.